Description:
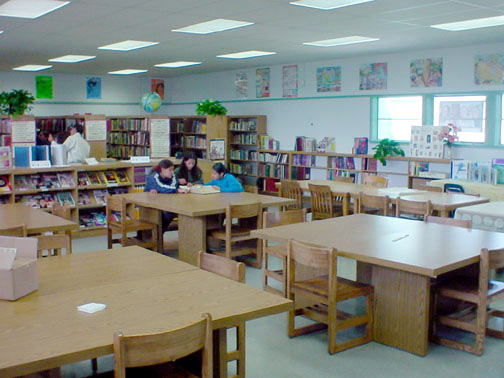
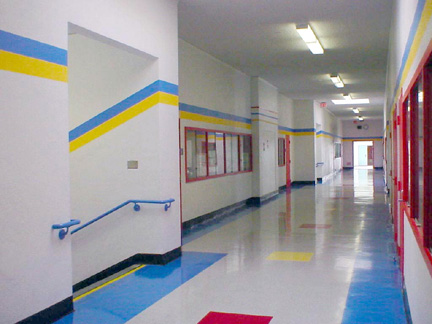
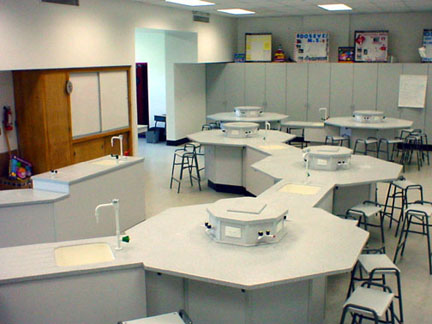
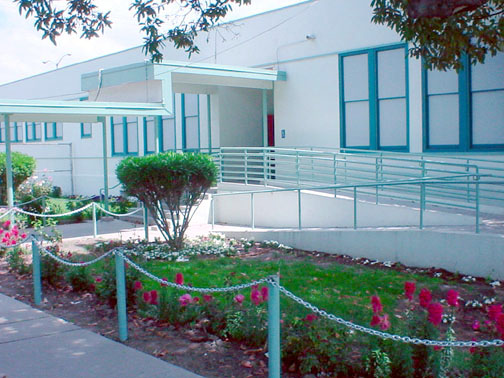
The project included a new state of the art wet science/computer lab with integrated workstations, lab sinks, gas outlets and storage cabinets. Handicap accessibility compliance included a new parking layout, path of travel, toilet room modifications, means of egress, handicap auditorium seating, assisted listening system, and stage lift. All mechanical and electrical systems were upgraded. A new fire alarm system was installed and general structural improvements were implemented. Classrooms received new doors and windows, carpeting, suspended ceilings, marker boards, tackable wall surfaces, and new cabinets. Special consideration was given to the preservation of the original design features of the buildings.
Client:
Compton Unified School District
Date: 1998
Size: 54,146 sq ft
Cost: $2,200,000
Compton Unified School District
Date: 1998
Size: 54,146 sq ft
Cost: $2,200,000
More Educational Projects
-
Dominguez High School Parking Lot Expansion
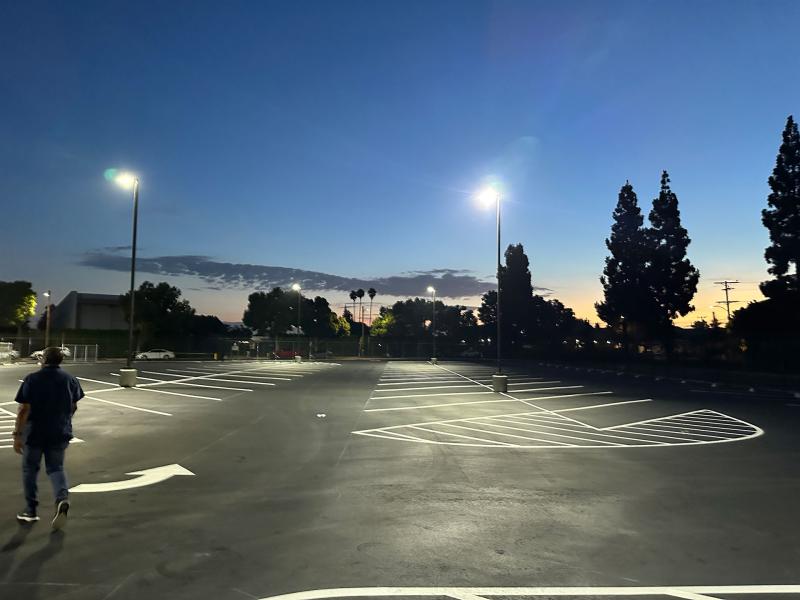 Educational
 -
Don Julian Elementary Two Story Classroom
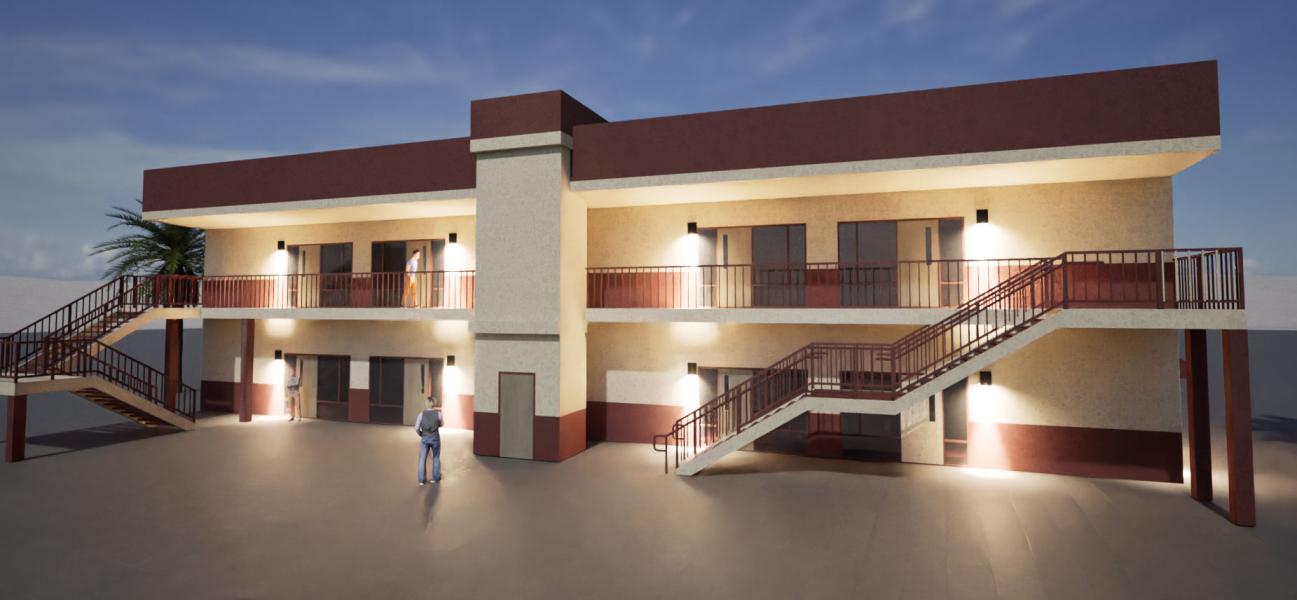 Educational
 -
Harmon Oaks Nursery School North Hollywood
 Educational
 -
Centennial High School Auto Shop
 Educational
 -
Harmon Oaks Nursery School Lake Balboa
 Educational
 -
Compton High School Bleachers
 Educational
 -
Centennial High School Bleachers
 Educational
 -
Pacific View Day School
 Educational
 -
Oxnard Adult School
 Educational
 -
Oxnard High School Snack Bar
 Educational
 -
Laguna Vista Modular Classroom Wing
 Educational
 -
Hueneme High School Bleachers
 Educational
 -
Caldwell Special Education School
 Educational
 -
Dominguez High School Bleachers
 Educational
 -
Ocean View Kitchen
 Educational
 -
Willowbrook Middle School
 Educational
 -
Fremont High School (Phase 2 & 3)
 Educational
 -
Fremont High School (Phase 1)
 Educational
 -
Cesar Chavez School
 Educational
 -
21 Ventura Unified Schools
 Educational
 -
Rio Mesa High School Pool
 Educational
 -
Moorpark College
 Educational
 -
EOC Headstart
 Educational