Description:
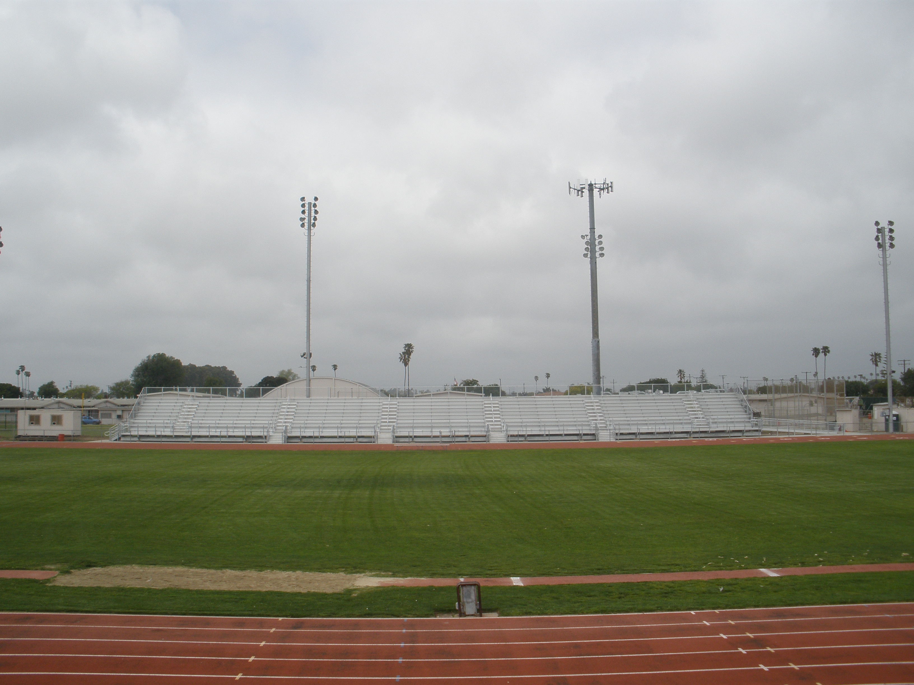
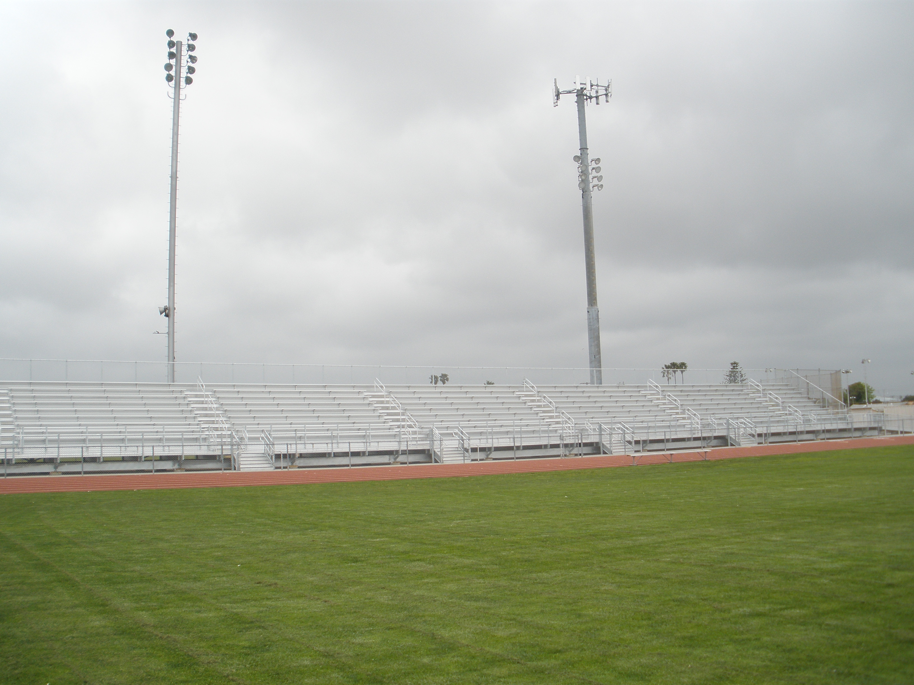
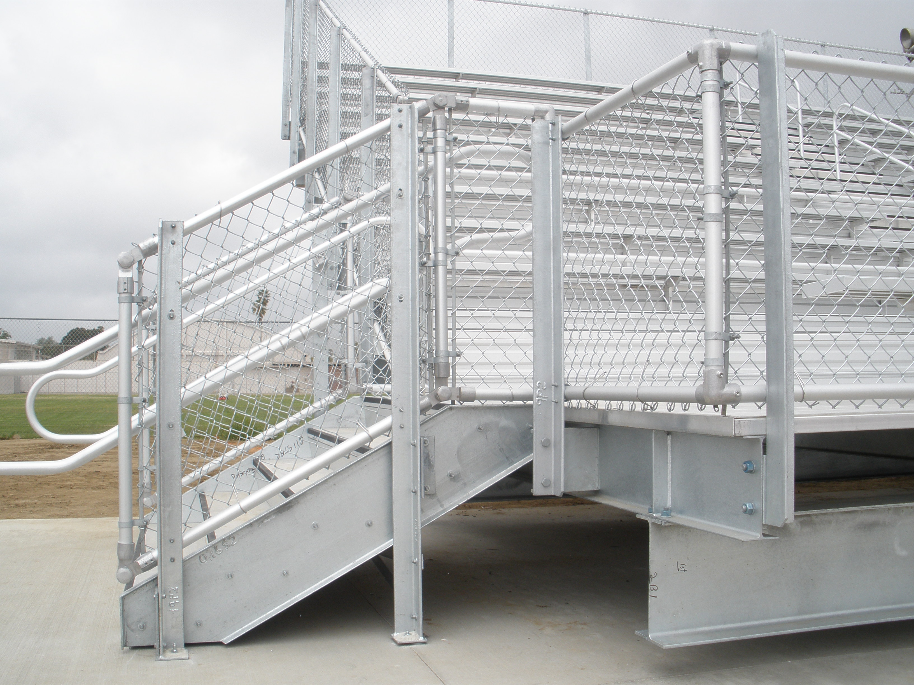
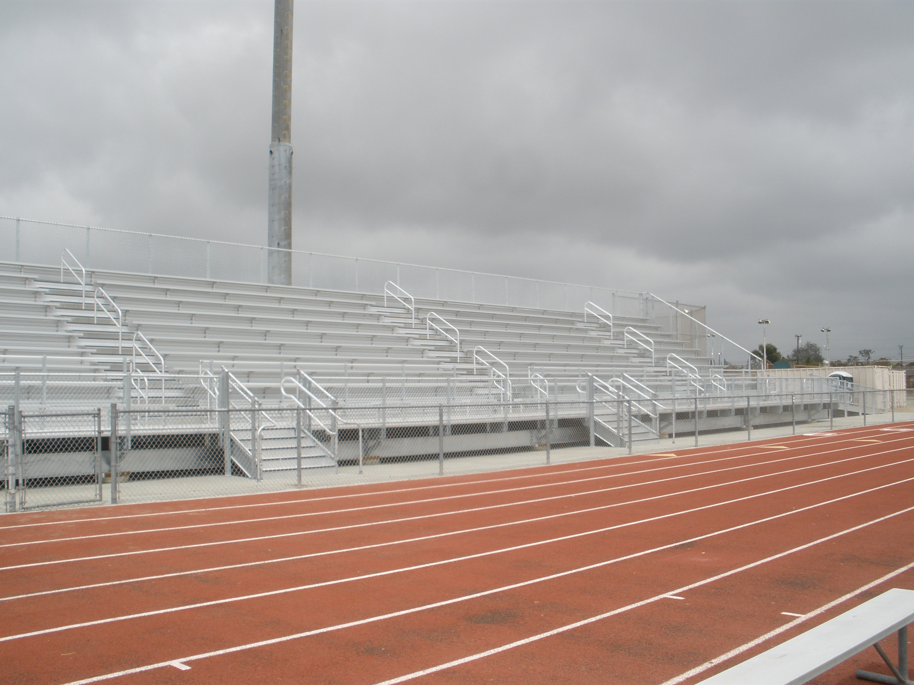
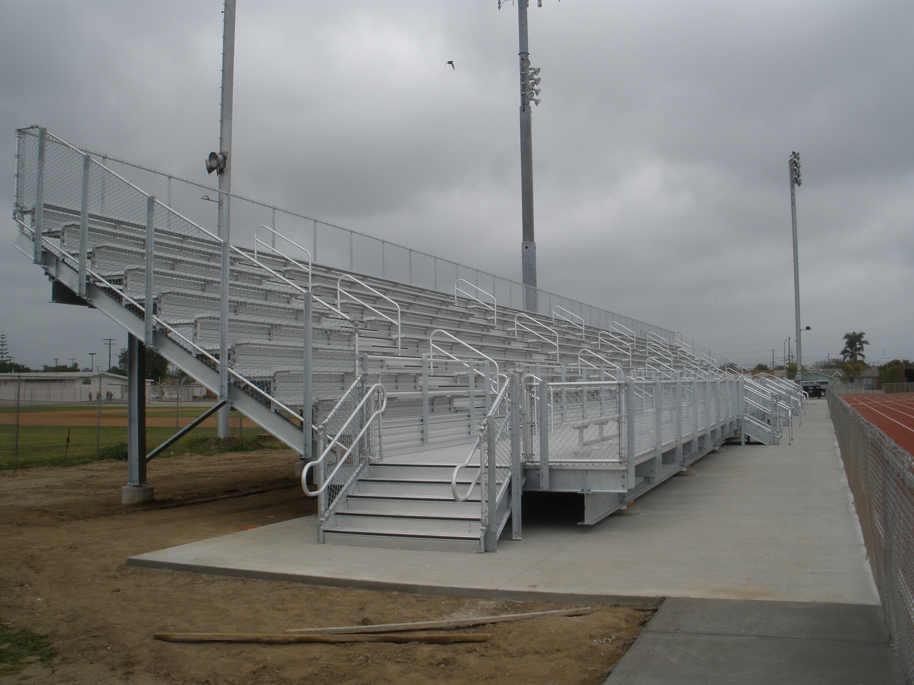
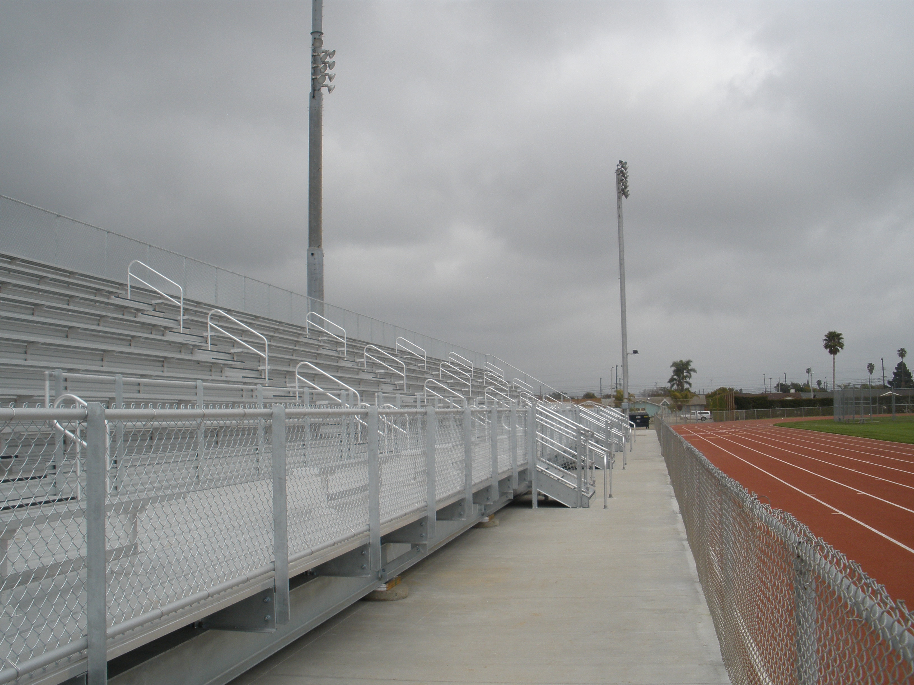
This project required the design of a new Visitor Side football stadium bleachers to replace the old wooden version which was determine to be structurally unsound. The Oxnard Union High School district selected Villarruel Architects to design a newer and larger bleacher at Hueneme High School to sit between the running track and a newly installed cell tower. The bleachers were designed for 10 rows with a maximum capacity of 1200 consisting of 1168 standard seats, 16 wheel chair seats and 16 companion seats. The first row platform is elevated 30 inches from the ground to increase the visibility of the spectators. The new custom aluminum bleachers have helped to inspire the athletic teams with the new spirit- filled stadium at Hueneme High School.
Client:
Oxnard Union High School District
Date: 2010
Size: 1,200 Seating capacity
Cost: $250,000
Oxnard Union High School District
Date: 2010
Size: 1,200 Seating capacity
Cost: $250,000
More Educational Projects
-
Dominguez High School Parking Lot Expansion
 Educational
 -
Don Julian Elementary Two Story Classroom
 Educational
 -
Harmon Oaks Nursery School North Hollywood
 Educational
 -
Centennial High School Auto Shop
 Educational
 -
Harmon Oaks Nursery School Lake Balboa
 Educational
 -
Compton High School Bleachers
 Educational
 -
Centennial High School Bleachers
 Educational
 -
Pacific View Day School
 Educational
 -
Oxnard Adult School
 Educational
 -
Oxnard High School Snack Bar
 Educational
 -
Laguna Vista Modular Classroom Wing
 Educational
 -
Caldwell Special Education School
 Educational
 -
Dominguez High School Bleachers
 Educational
 -
Ocean View Kitchen
 Educational
 -
Willowbrook Middle School
 Educational
 -
Fremont High School (Phase 2 & 3)
 Educational
 -
Fremont High School (Phase 1)
 Educational
 -
Cesar Chavez School
 Educational
 -
21 Ventura Unified Schools
 Educational
 -
Roosevelt Middle School
 Educational
 -
Rio Mesa High School Pool
 Educational
 -
Moorpark College
 Educational
 -
EOC Headstart
 Educational