Description:
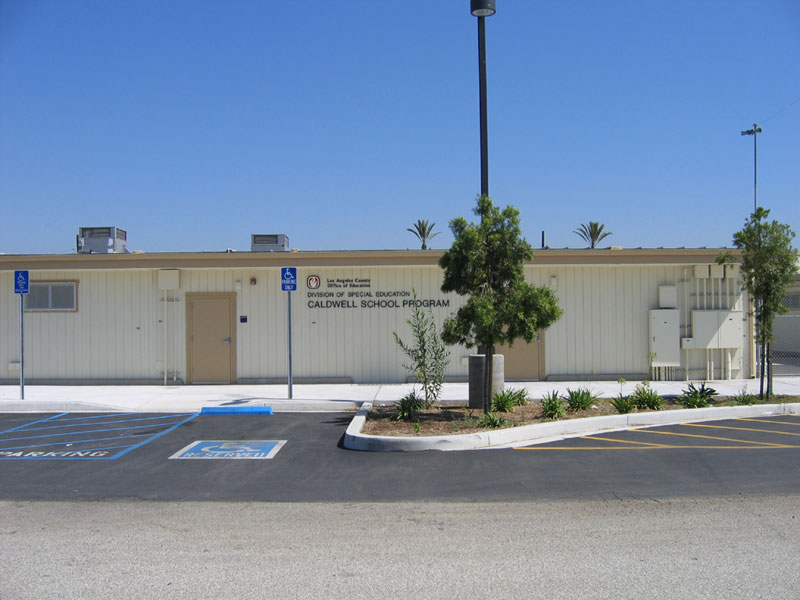
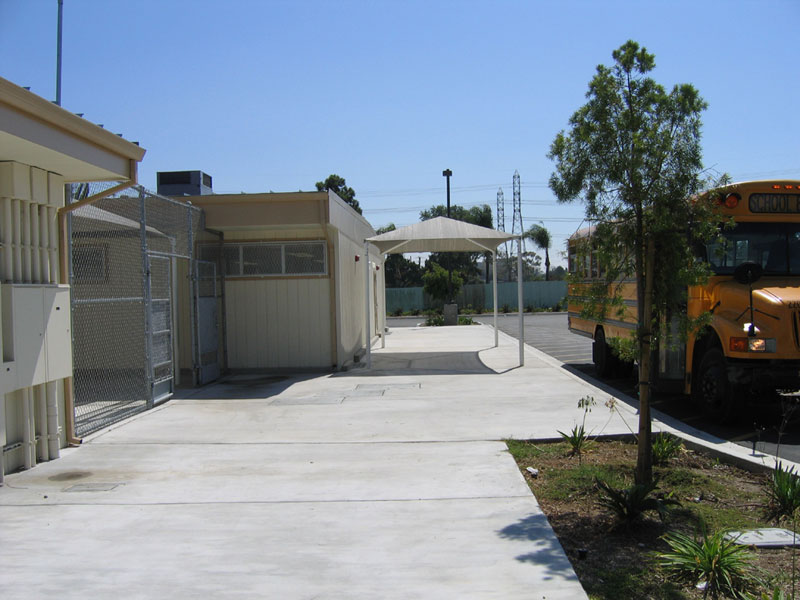
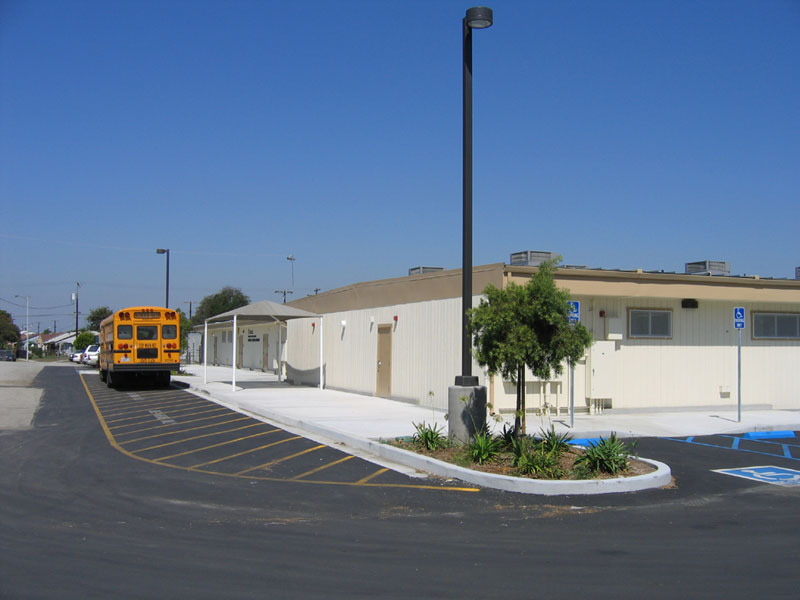
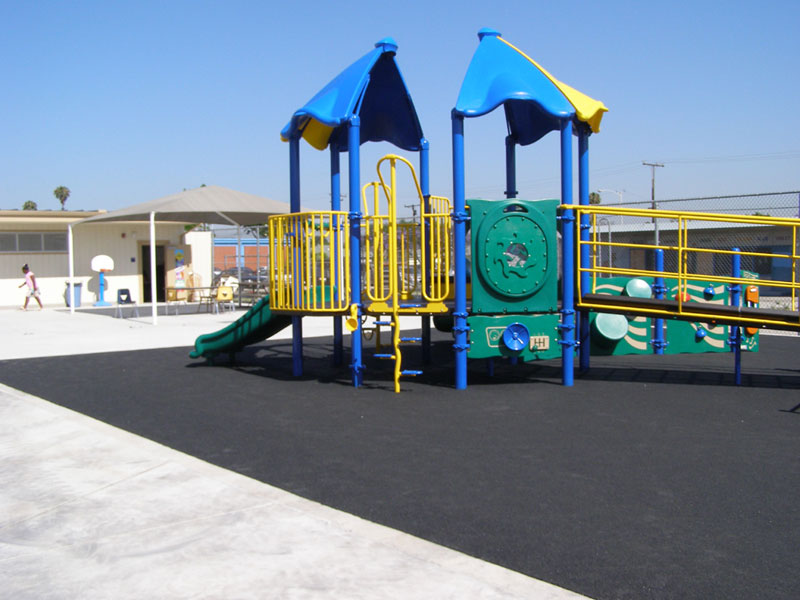
The program focused on the unique special needs of physically and developmentally challenged children in grades K-6. The physical plan of the mini-campus included a medical therapy building, outdoor therapy area, classroom building with four classrooms, outdoor play area and administration building. In addition to occupational and physical therapy rooms, the medical therapy building included a residential kitchen and bath to assist students and family members with meeting the everyday needs of independent living. The outdoor therapy area further facilitated this effort and included simulated crosswalks, curb-cuts and a variety of pedestrian surfaces. An on-site workshop allowed therapists to maintain students' personal equipment. An outdoor play area adjacent to the classrooms provided a protected and safe environment for greater learning and recreational opportunities.
Client:
Los Angeles County Office of Education
Date: 2004
Size: 12,480 sq ft
Cost: $1,600,000
Los Angeles County Office of Education
Date: 2004
Size: 12,480 sq ft
Cost: $1,600,000
More Educational Projects
-
Dominguez High School Parking Lot Expansion
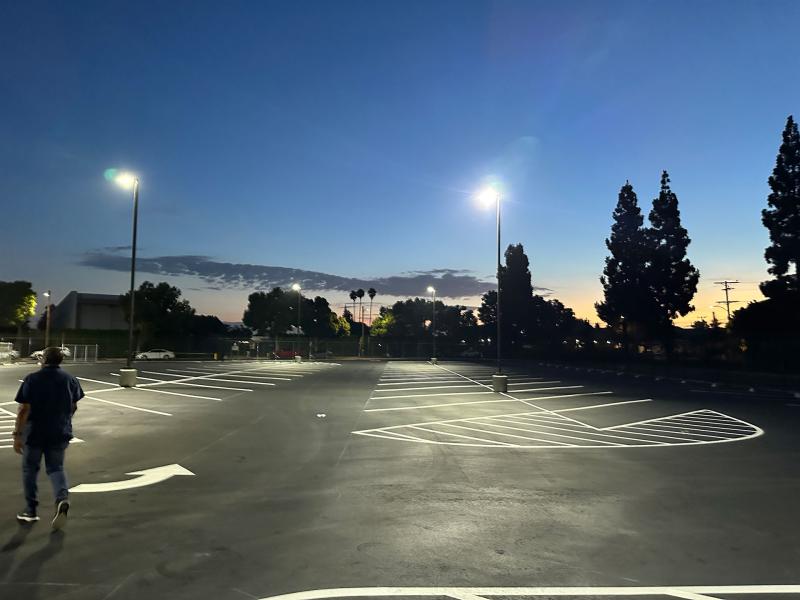 Educational
 -
Don Julian Elementary Two Story Classroom
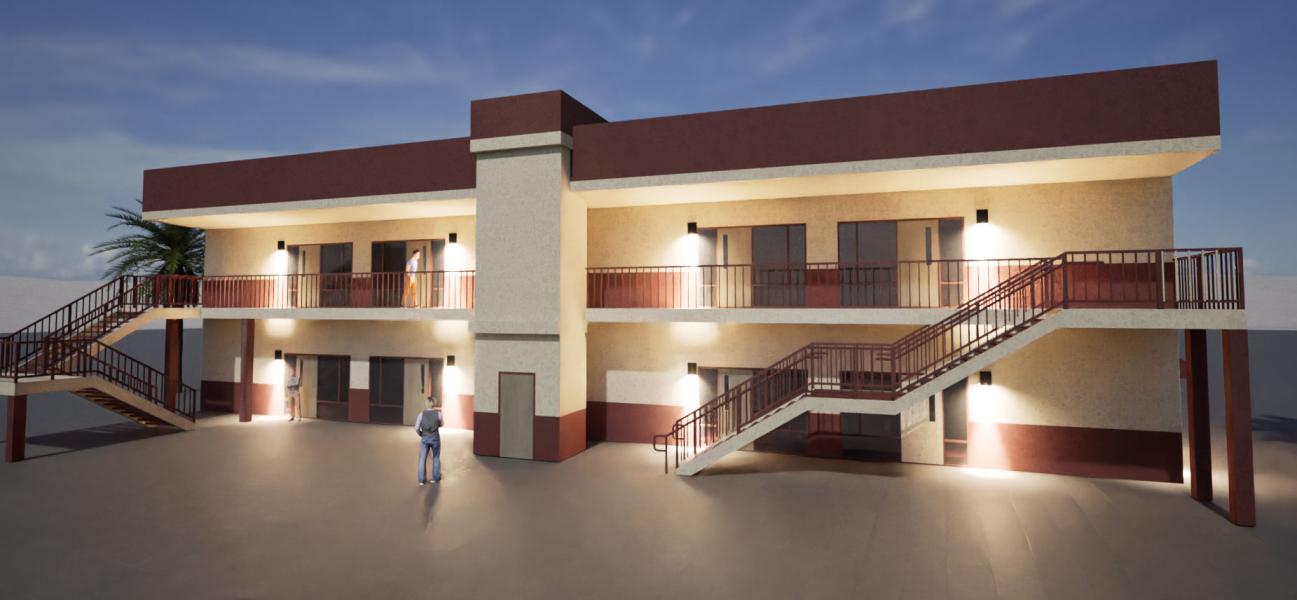 Educational
 -
Harmon Oaks Nursery School North Hollywood
 Educational
 -
Centennial High School Auto Shop
 Educational
 -
Harmon Oaks Nursery School Lake Balboa
 Educational
 -
Compton High School Bleachers
 Educational
 -
Centennial High School Bleachers
 Educational
 -
Pacific View Day School
 Educational
 -
Oxnard Adult School
 Educational
 -
Oxnard High School Snack Bar
 Educational
 -
Laguna Vista Modular Classroom Wing
 Educational
 -
Hueneme High School Bleachers
 Educational
 -
Dominguez High School Bleachers
 Educational
 -
Ocean View Kitchen
 Educational
 -
Willowbrook Middle School
 Educational
 -
Fremont High School (Phase 2 & 3)
 Educational
 -
Fremont High School (Phase 1)
 Educational
 -
Cesar Chavez School
 Educational
 -
21 Ventura Unified Schools
 Educational
 -
Roosevelt Middle School
 Educational
 -
Rio Mesa High School Pool
 Educational
 -
Moorpark College
 Educational
 -
EOC Headstart
 Educational