Description:
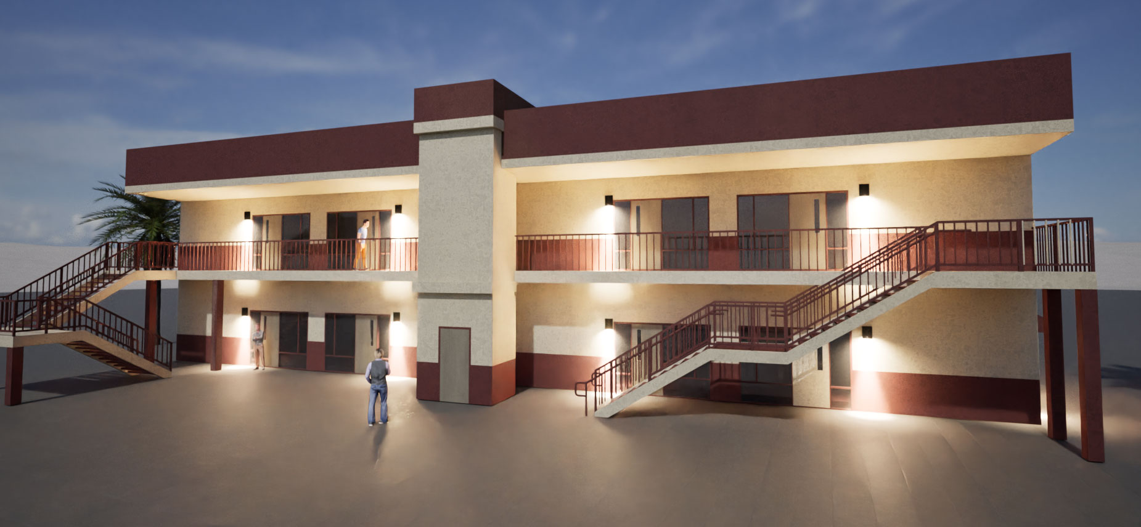
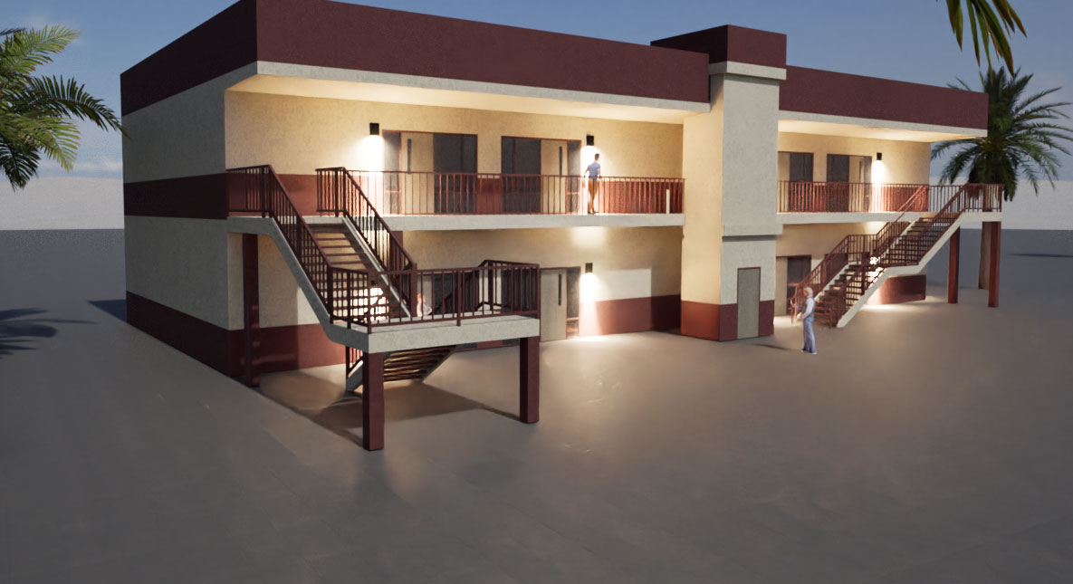
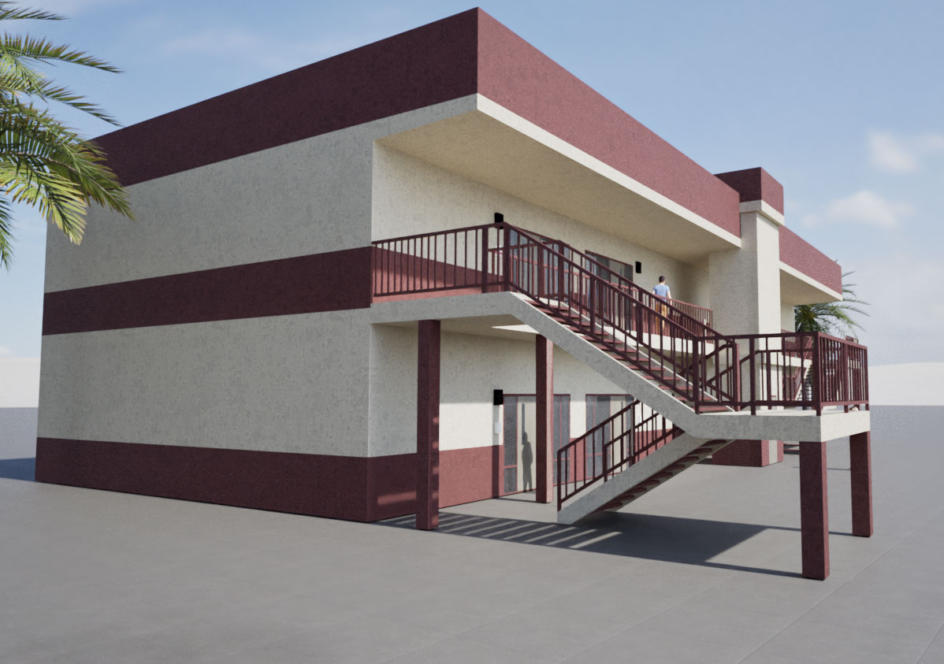
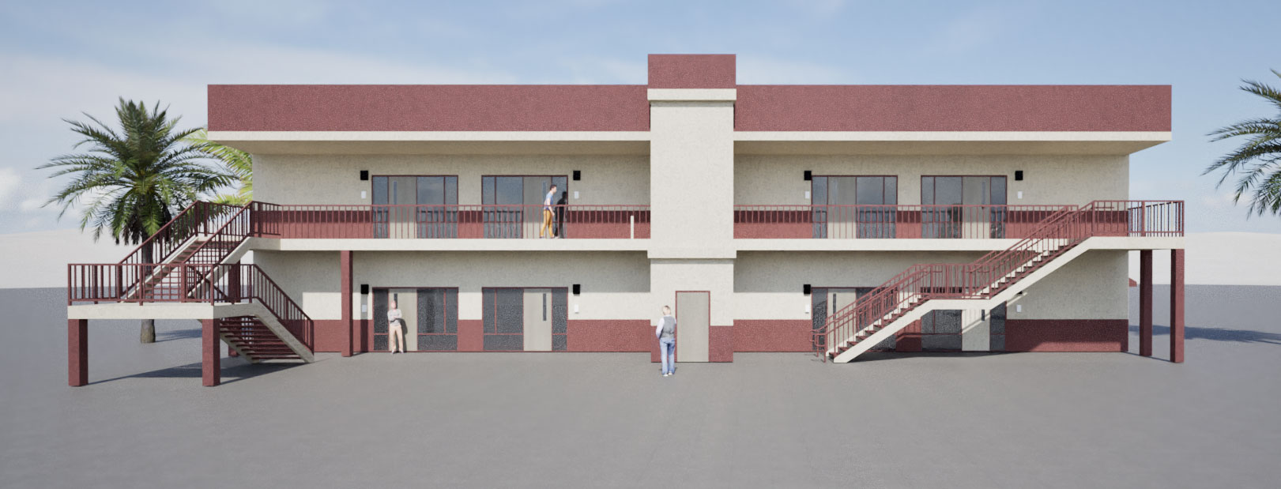
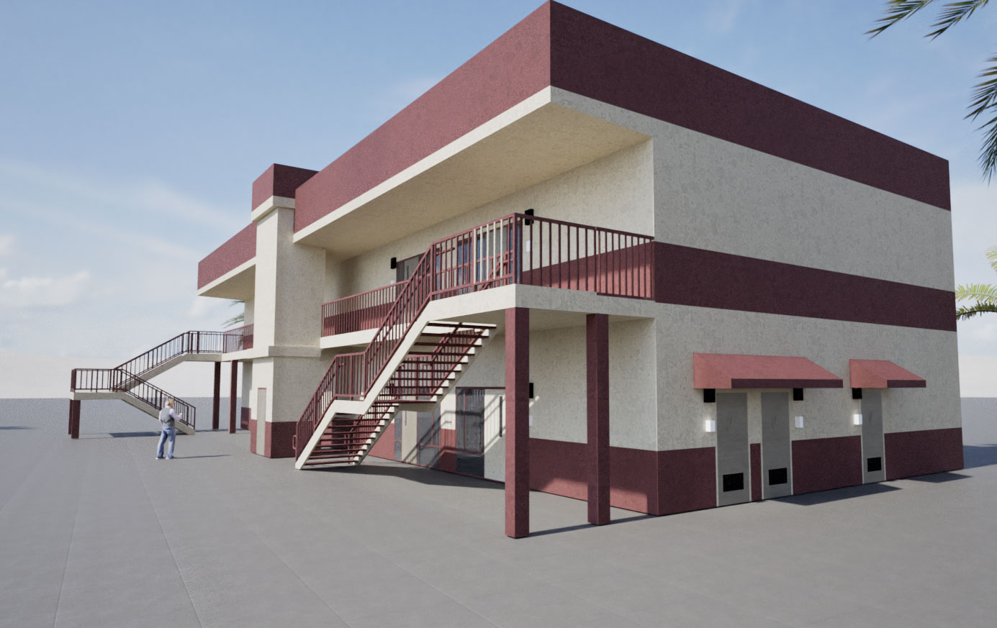
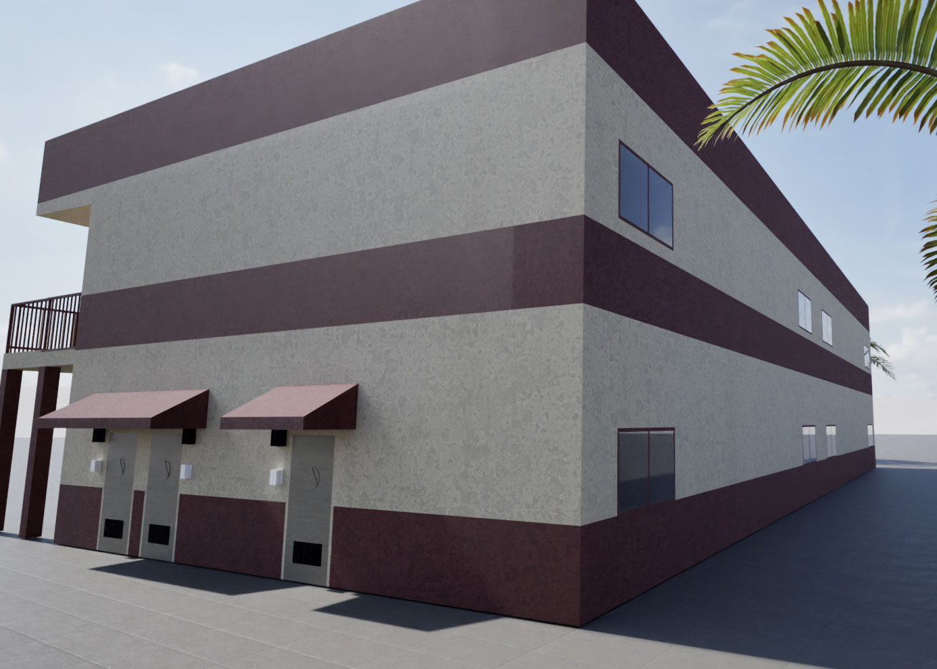
The Bassett Unified School District selected Villarruel Architects, Inc to design a new two story classroom building with an elevator. The program included 4 classrooms on the first floor dedicated for elementary school children and 4 classrooms on the second floor for middle school children. The building also has boys, girls, and staff restrooms.
Client:
Bassett Unified School District
Date: 2026
Size: 8,000 sq ft
Cost: $6,000,000
Bassett Unified School District
Date: 2026
Size: 8,000 sq ft
Cost: $6,000,000
More Educational Projects
-
Dominguez High School Parking Lot Expansion
 Educational
 -
Harmon Oaks Nursery School North Hollywood
 Educational
 -
Centennial High School Auto Shop
 Educational
 -
Harmon Oaks Nursery School Lake Balboa
 Educational
 -
Compton High School Bleachers
 Educational
 -
Centennial High School Bleachers
 Educational
 -
Pacific View Day School
 Educational
 -
Oxnard Adult School
 Educational
 -
Oxnard High School Snack Bar
 Educational
 -
Laguna Vista Modular Classroom Wing
 Educational
 -
Hueneme High School Bleachers
 Educational
 -
Caldwell Special Education School
 Educational
 -
Dominguez High School Bleachers
 Educational
 -
Ocean View Kitchen
 Educational
 -
Willowbrook Middle School
 Educational
 -
Fremont High School (Phase 2 & 3)
 Educational
 -
Fremont High School (Phase 1)
 Educational
 -
Cesar Chavez School
 Educational
 -
21 Ventura Unified Schools
 Educational
 -
Roosevelt Middle School
 Educational
 -
Rio Mesa High School Pool
 Educational
 -
Moorpark College
 Educational
 -
EOC Headstart
 Educational