Description:
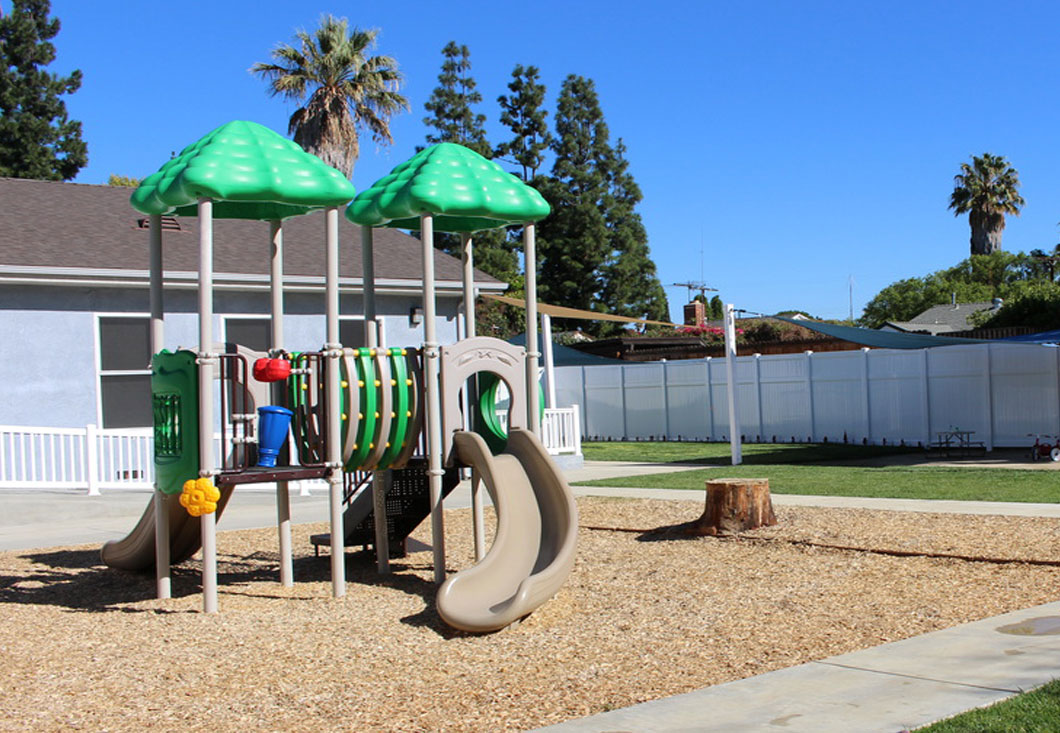
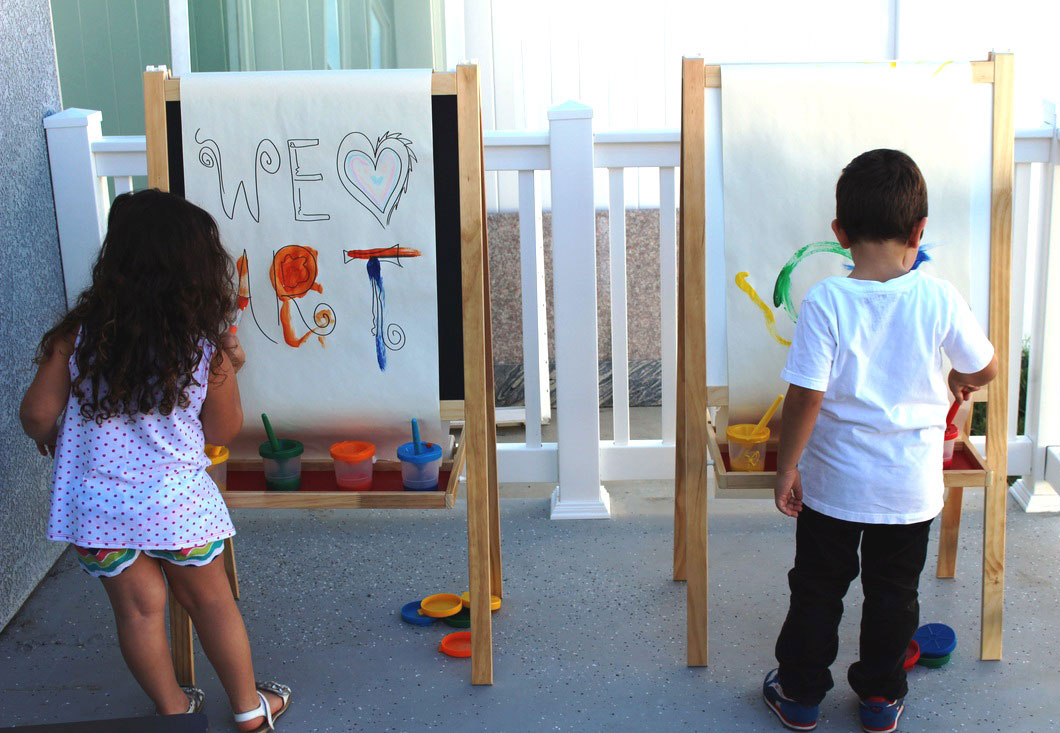
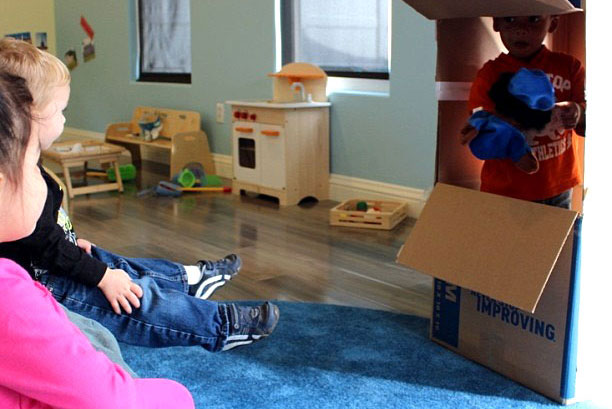
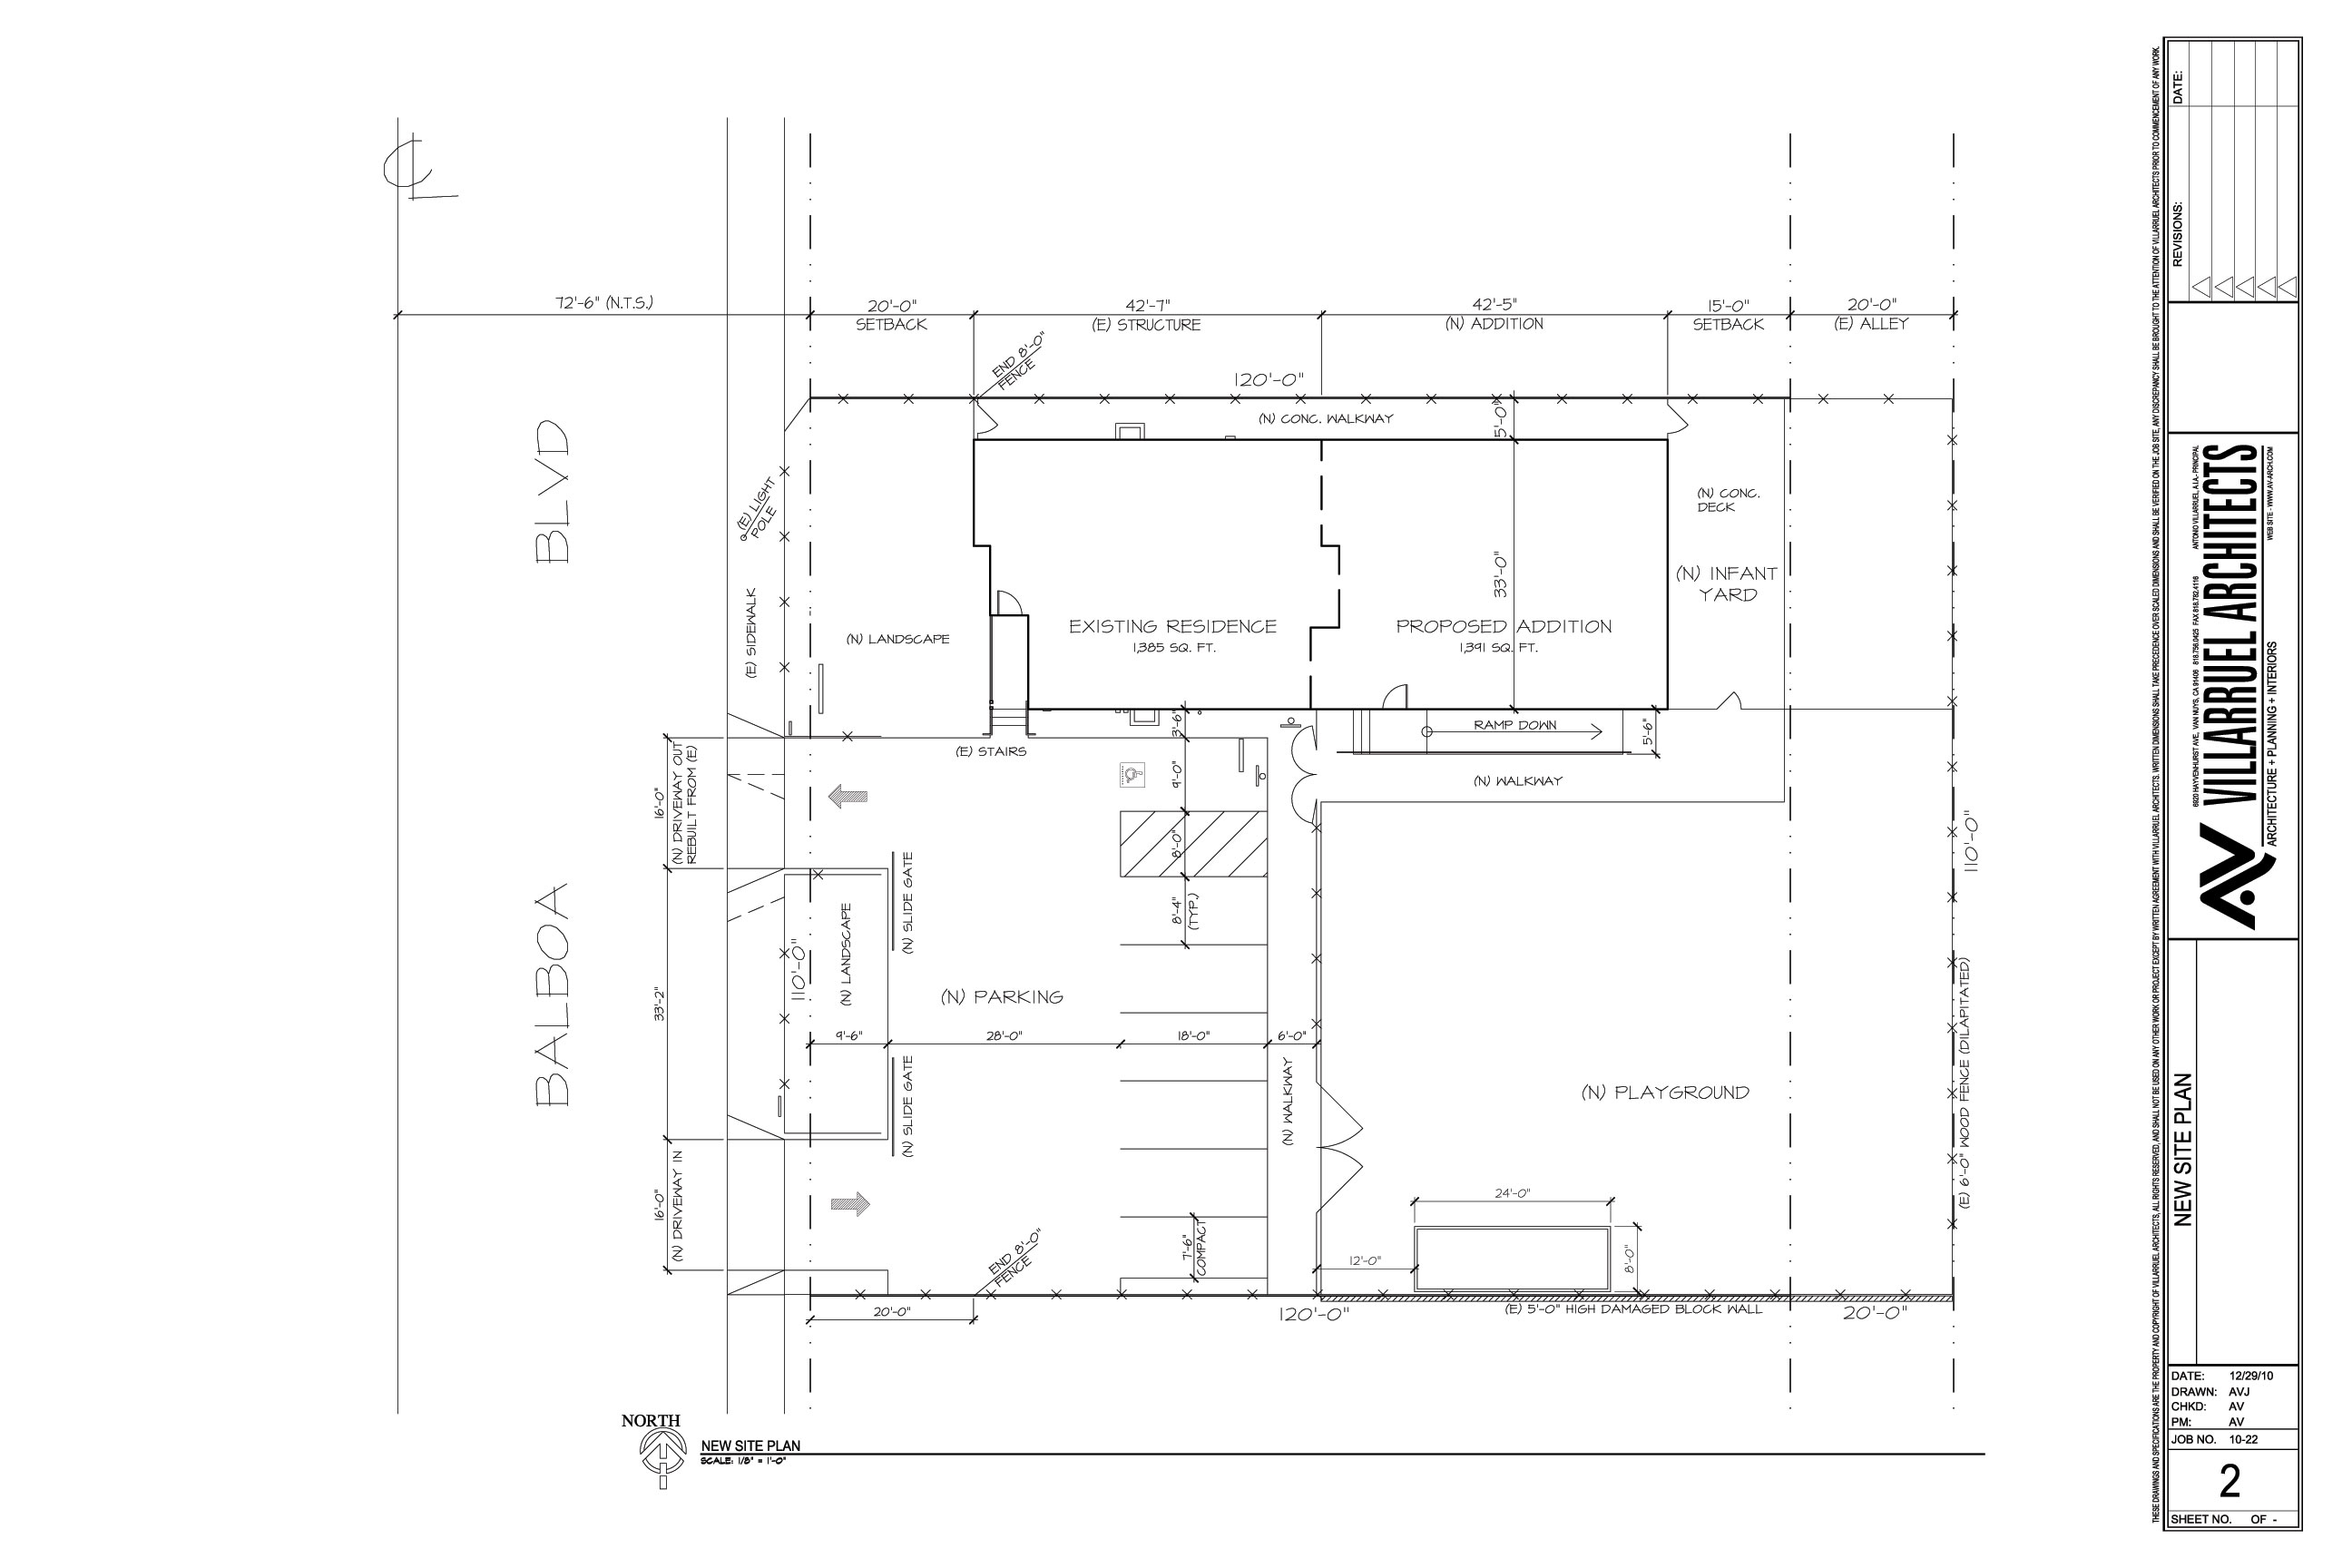
Harmon Oaks selected Villarruel Architects for full architectural services to design a new preschool/infant care facility complete with outdoor play areas, a new parking layout and drop-off area. Interior planning required separate areas for both infant care and preschool programs with toilet rooms, kitchen and staff offices. Separate outdoor play areas were designed for each program and included sand boxes, play structures, tricycle track, turf playing fields, swing sets and a sunshade structure.
Client:
Harmon Oaks
Date: 2012
Size: 2,776 sq ft
Harmon Oaks
Date: 2012
Size: 2,776 sq ft
More Educational Projects
-
Dominguez High School Parking Lot Expansion
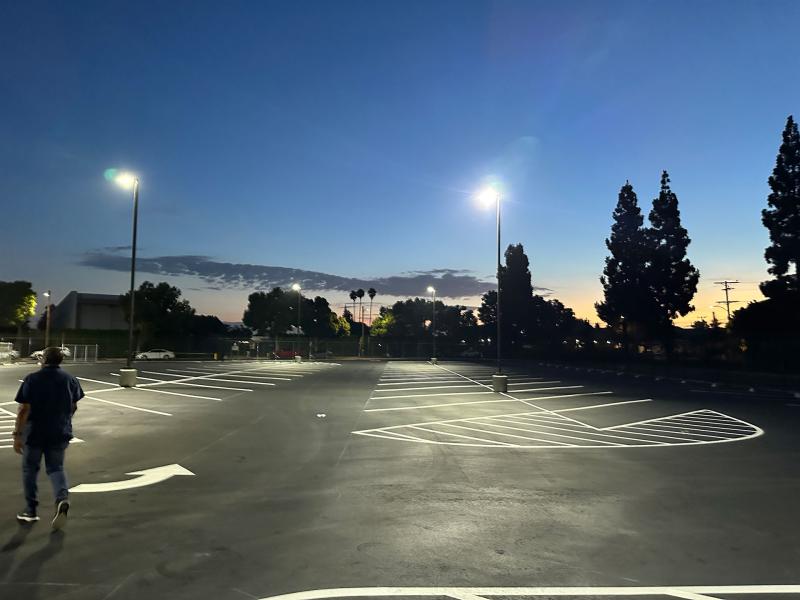 Educational
 -
Don Julian Elementary Two Story Classroom
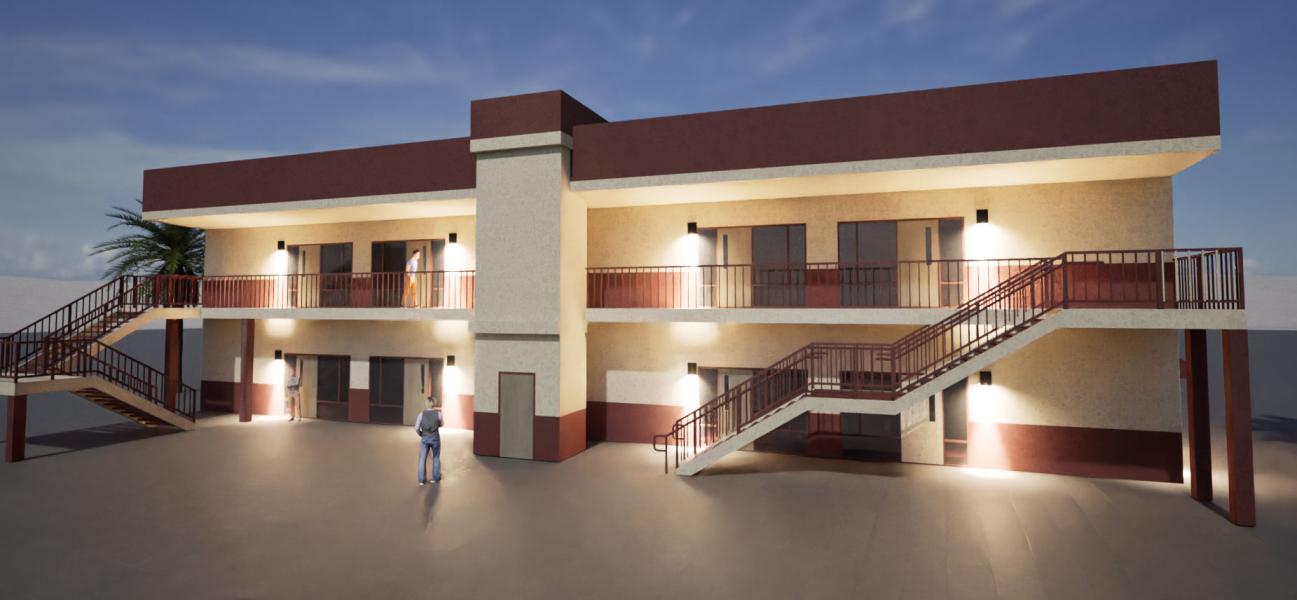 Educational
 -
Harmon Oaks Nursery School North Hollywood
 Educational
 -
Centennial High School Auto Shop
 Educational
 -
Compton High School Bleachers
 Educational
 -
Centennial High School Bleachers
 Educational
 -
Pacific View Day School
 Educational
 -
Oxnard Adult School
 Educational
 -
Oxnard High School Snack Bar
 Educational
 -
Laguna Vista Modular Classroom Wing
 Educational
 -
Hueneme High School Bleachers
 Educational
 -
Caldwell Special Education School
 Educational
 -
Dominguez High School Bleachers
 Educational
 -
Ocean View Kitchen
 Educational
 -
Willowbrook Middle School
 Educational
 -
Fremont High School (Phase 2 & 3)
 Educational
 -
Fremont High School (Phase 1)
 Educational
 -
Cesar Chavez School
 Educational
 -
21 Ventura Unified Schools
 Educational
 -
Roosevelt Middle School
 Educational
 -
Rio Mesa High School Pool
 Educational
 -
Moorpark College
 Educational
 -
EOC Headstart
 Educational