Description:
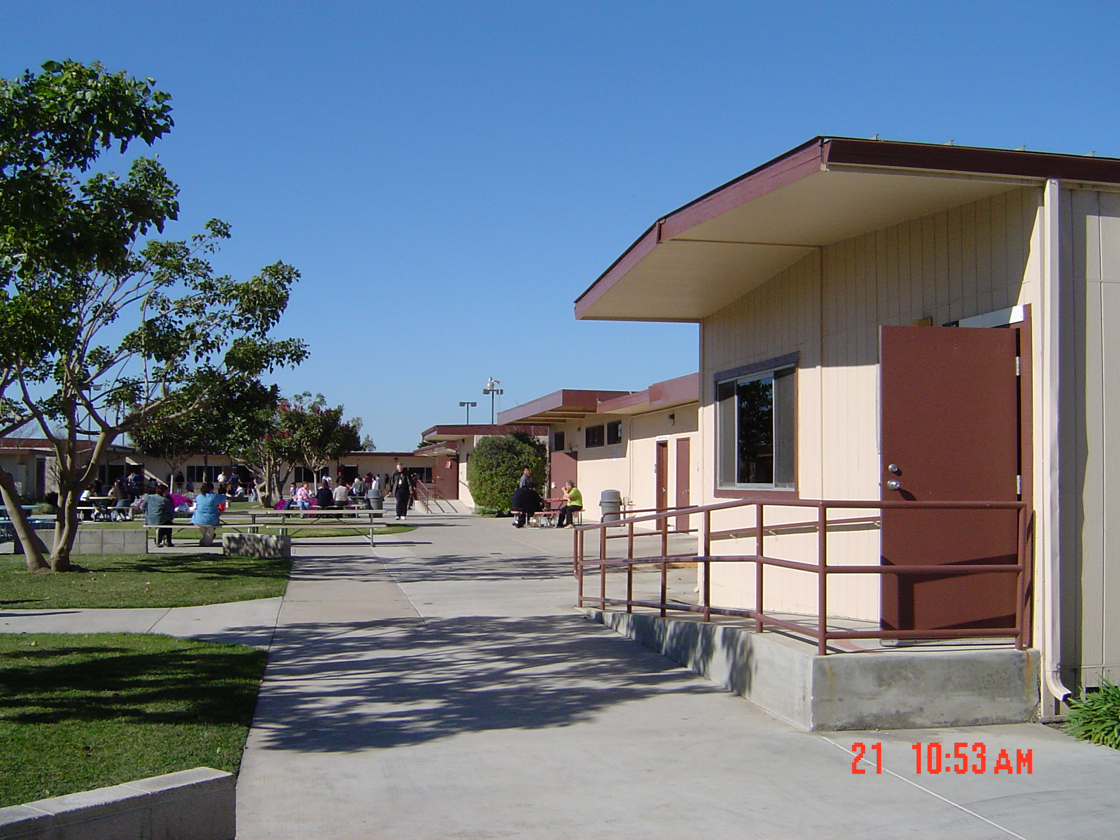
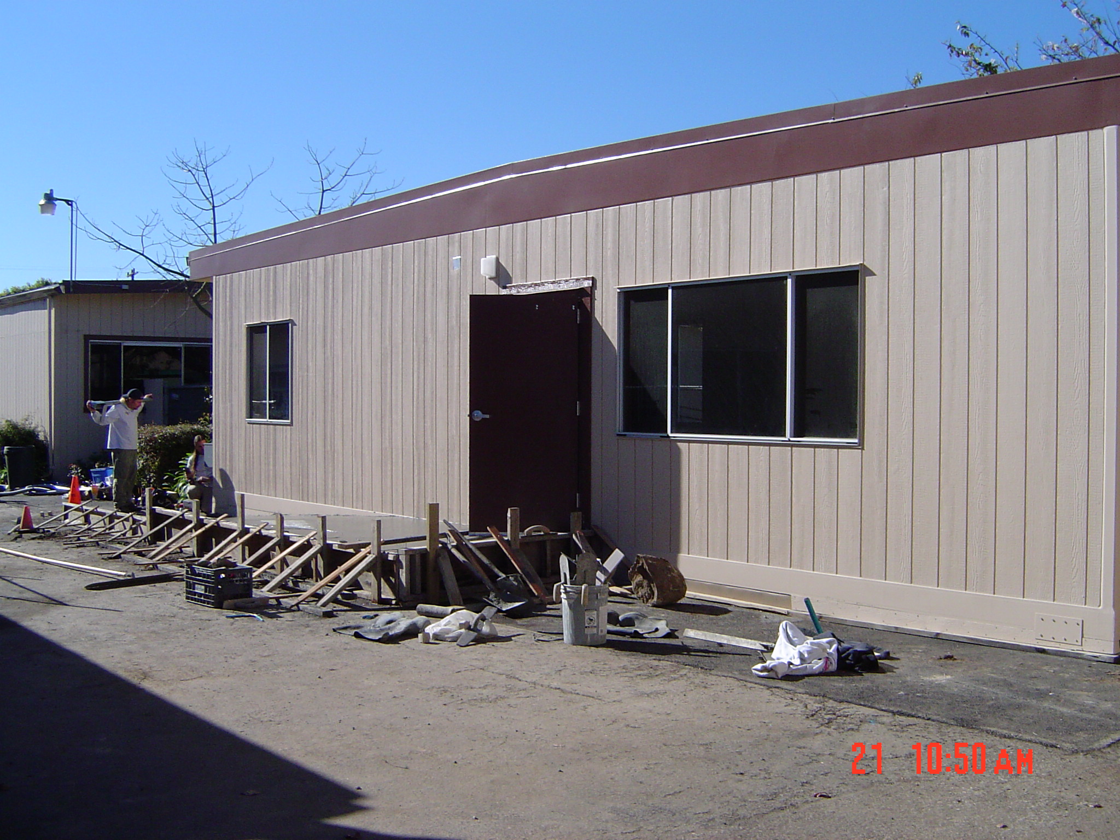
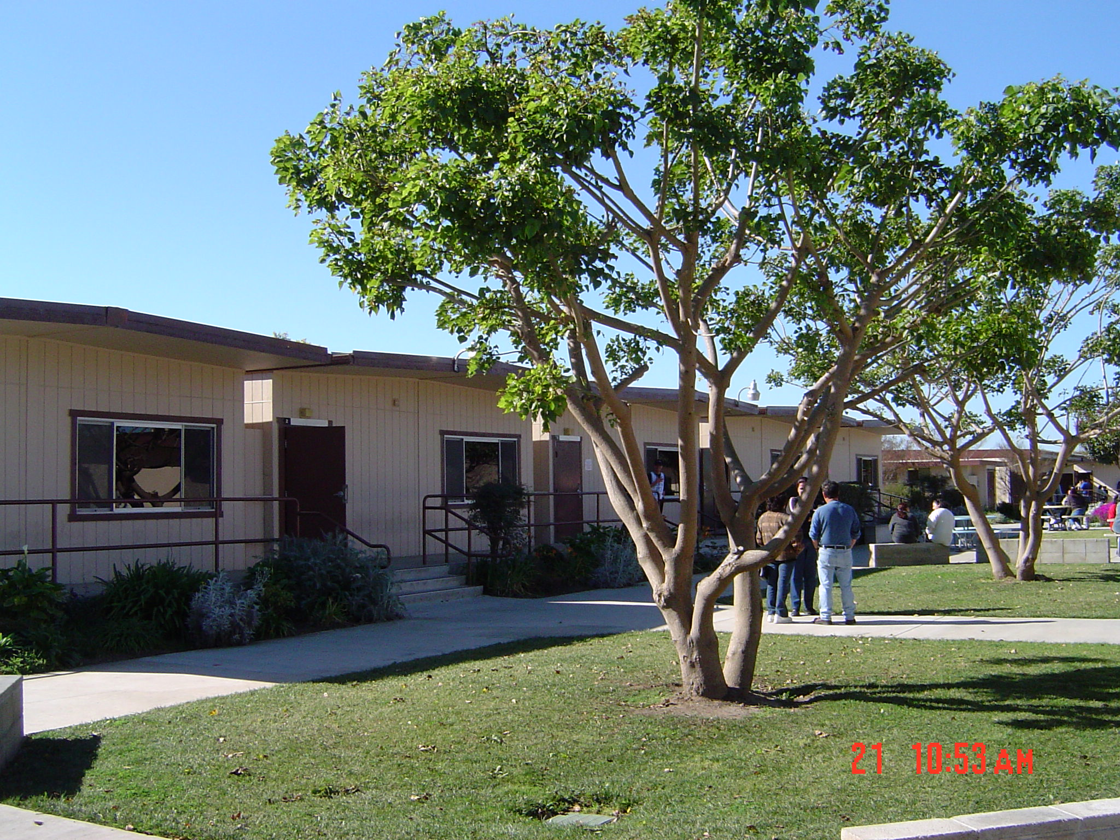
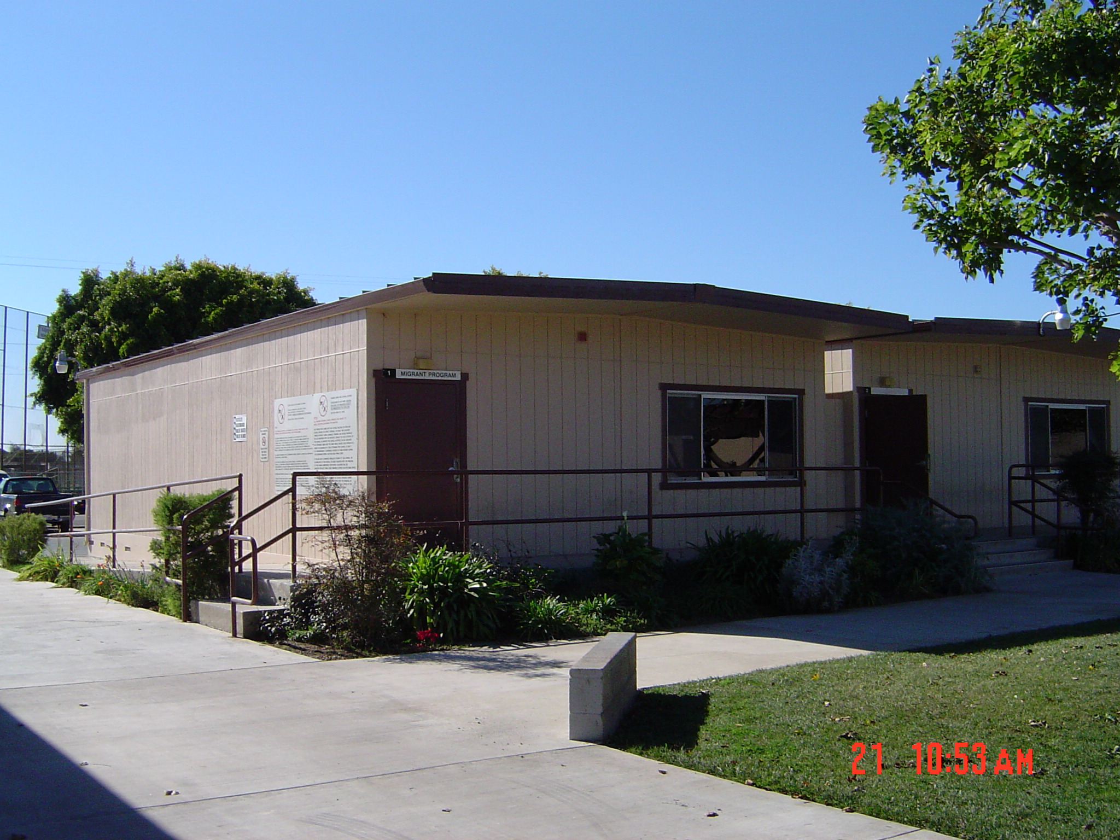
The program required designing a new adult school for 500 students. Villarruel Architects was selected to design the new school consisting of 22 modular classroom buildings, three student and staff restroom building and one administration building on a vacant corner lot in Oxnard, CA. The project included courtyard improvements with planter landscaping between the buildings and designing a new parking lot. The entire project was designed, approved, and built in 12 months.
Client:
Oxnard Union High School District
Date: 2000
Size: 26,000 sq ft
Cost: $2,500,000
Oxnard Union High School District
Date: 2000
Size: 26,000 sq ft
Cost: $2,500,000
More Educational Projects
-
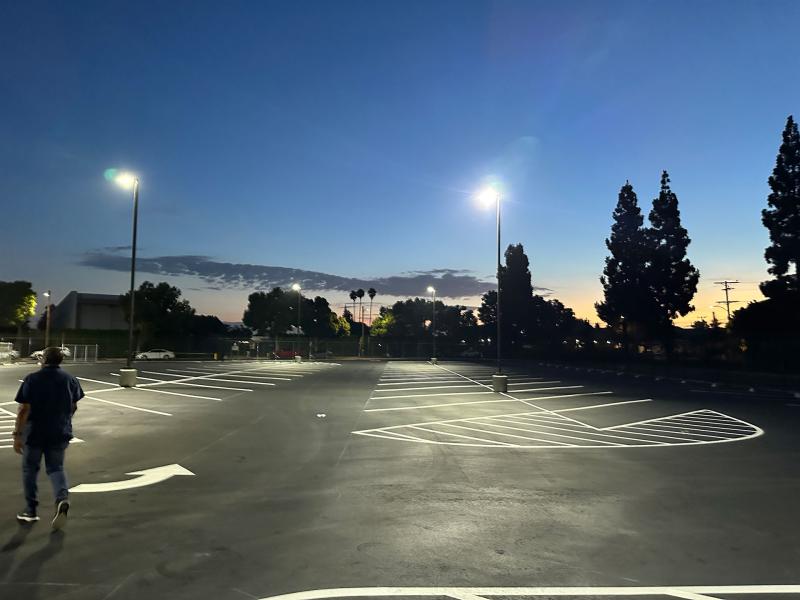
Dominguez High School Parking Lot Expansion
 Educational
 -
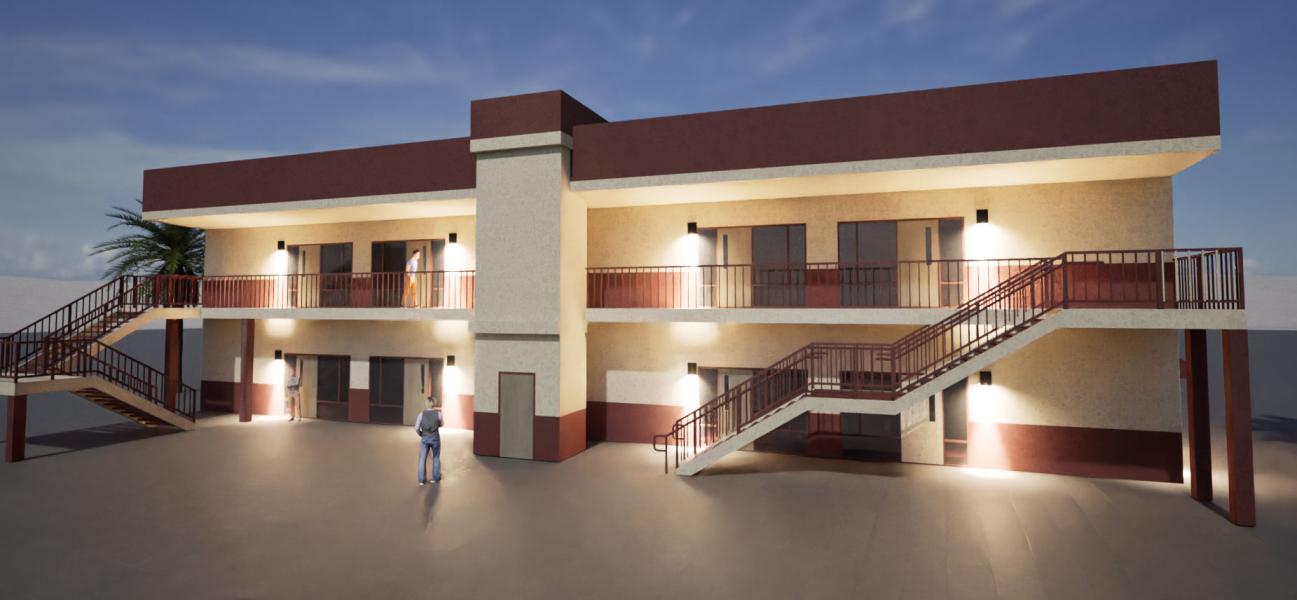
Don Julian Elementary Two Story Classroom
 Educational
 -
Harmon Oaks Nursery School North Hollywood
 Educational
 -
Centennial High School Auto Shop
 Educational
 -
Harmon Oaks Nursery School Lake Balboa
 Educational
 -
Compton High School Bleachers
 Educational
 -
Centennial High School Bleachers
 Educational
 -
Pacific View Day School
 Educational
 -
Oxnard High School Snack Bar
 Educational
 -
Laguna Vista Modular Classroom Wing
 Educational
 -
Hueneme High School Bleachers
 Educational
 -
Caldwell Special Education School
 Educational
 -
Dominguez High School Bleachers
 Educational
 -
Ocean View Kitchen
 Educational
 -
Willowbrook Middle School
 Educational
 -
Fremont High School (Phase 2 & 3)
 Educational
 -
Fremont High School (Phase 1)
 Educational
 -
Cesar Chavez School
 Educational
 -
21 Ventura Unified Schools
 Educational
 -
Roosevelt Middle School
 Educational
 -
Rio Mesa High School Pool
 Educational
 -
Moorpark College
 Educational
 -
EOC Headstart
 Educational