Description:
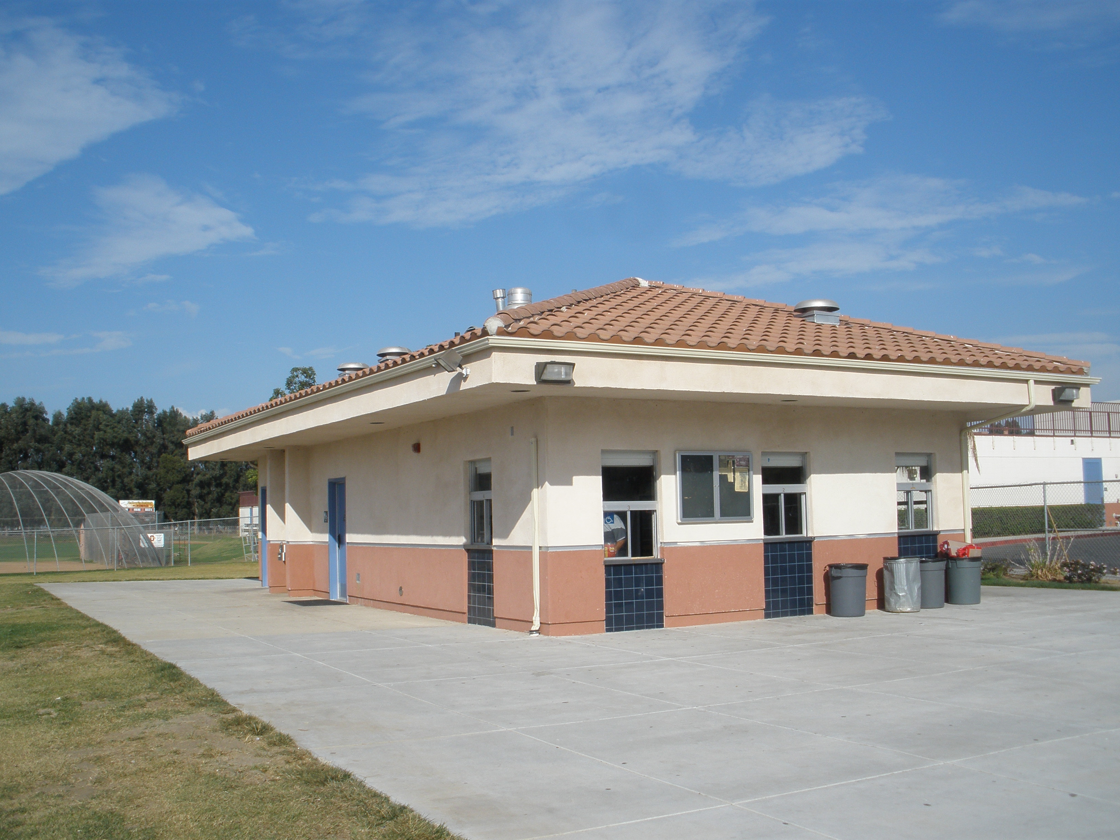
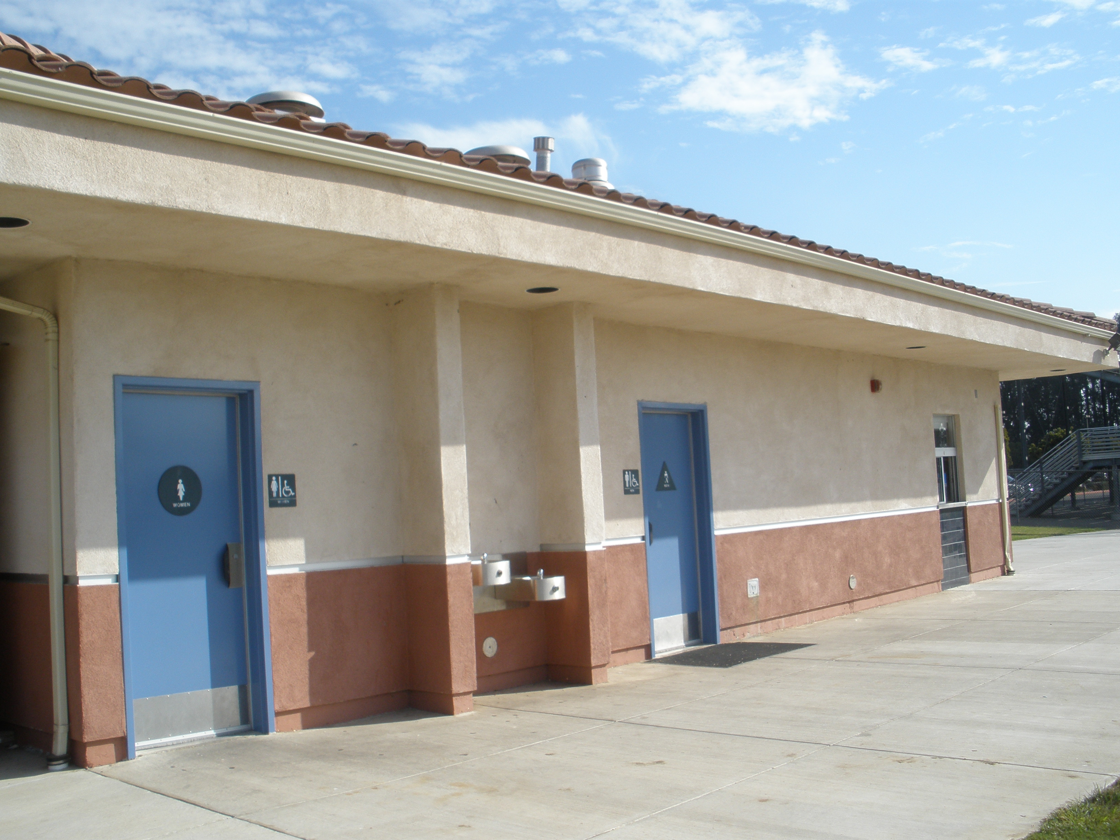
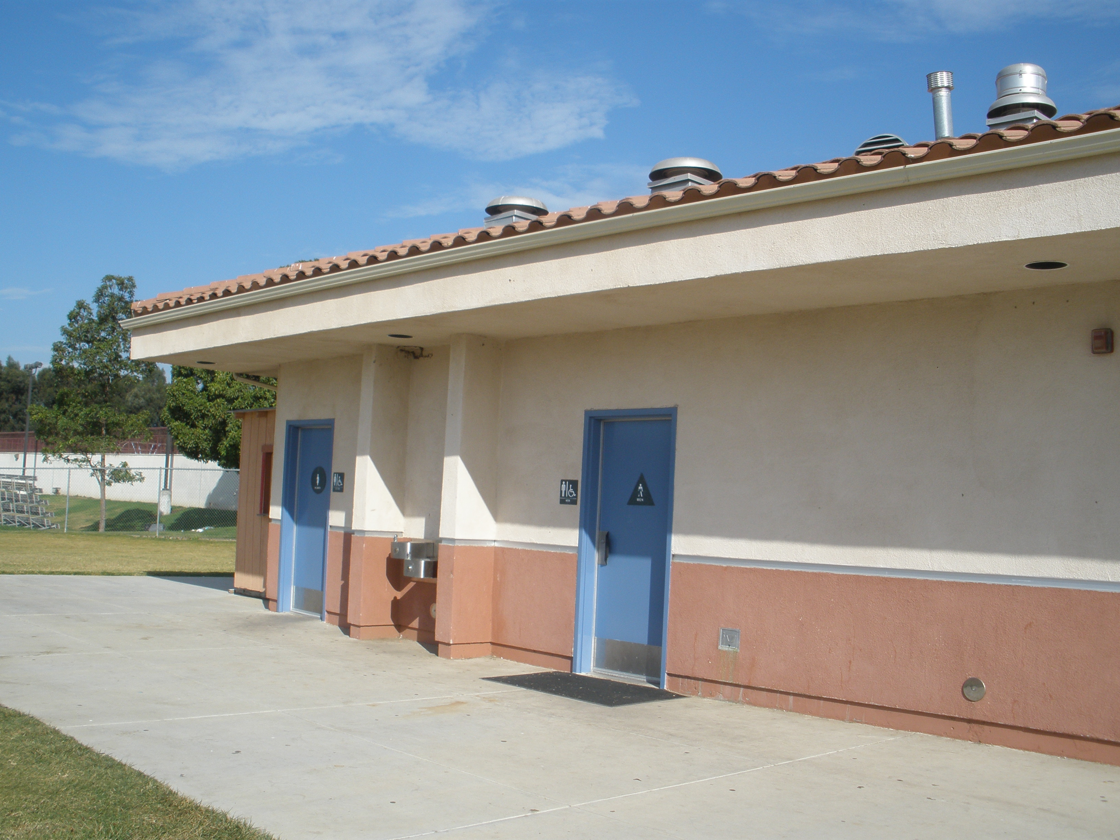
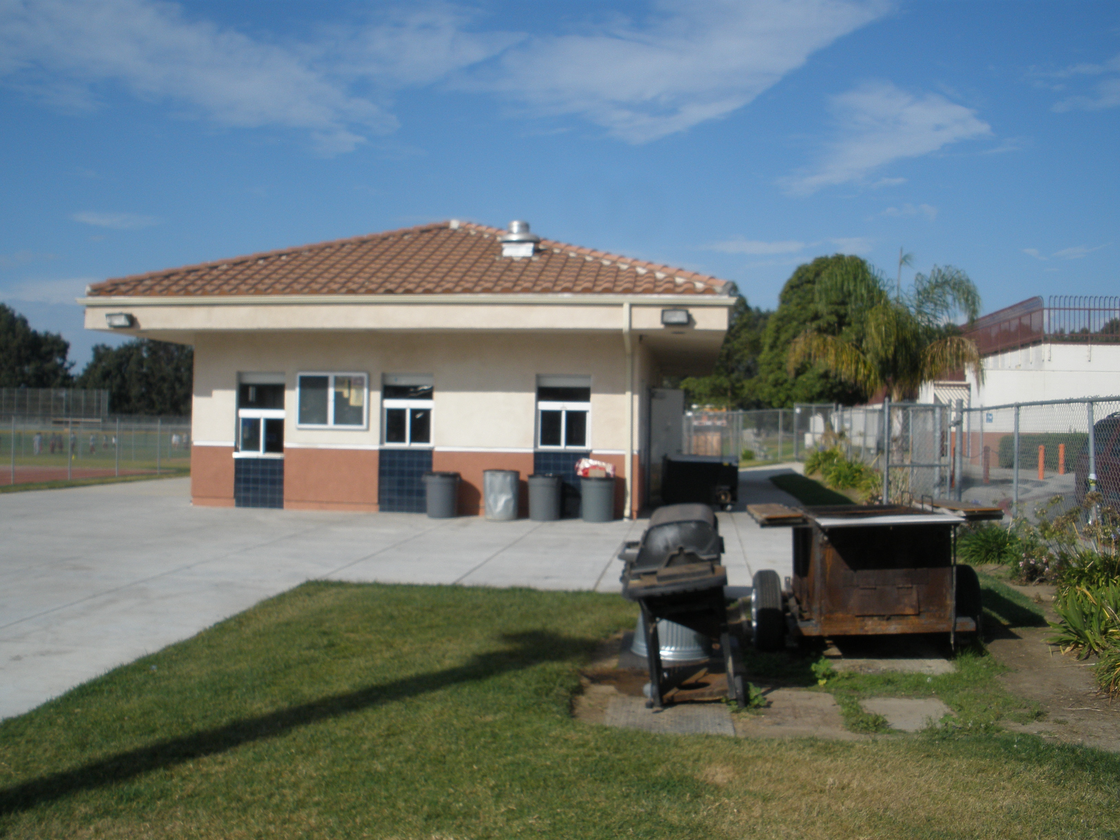
Villarruel Architects was selected by the Oxnard Union High School district to design a new snack bar for Oxnard High School next to football field bleachers. The program include men's and women's restrooms, drinking fountain, storage, janitors closet, food preparation and four (4) serving windows. The project required approvals from Ventura County Health Department, Fire Department, and Division of the State Architect. The building size is 1056 S.F. and is of spanish design with stucco finish and clay tile roof to blend with the rest of the school. The entire project was designed, approved, and built in 12 months.
Client:
Oxnard Union High School District
Date: 2005
Size: 1,056 sq ft
Cost: $500,000
Oxnard Union High School District
Date: 2005
Size: 1,056 sq ft
Cost: $500,000
More Educational Projects
-
Dominguez High School Parking Lot Expansion
 Educational
 -
Don Julian Elementary Two Story Classroom
 Educational
 -
Harmon Oaks Nursery School North Hollywood
 Educational
 -
Centennial High School Auto Shop
 Educational
 -
Harmon Oaks Nursery School Lake Balboa
 Educational
 -
Compton High School Bleachers
 Educational
 -
Centennial High School Bleachers
 Educational
 -
Pacific View Day School
 Educational
 -
Oxnard Adult School
 Educational
 -
Laguna Vista Modular Classroom Wing
 Educational
 -
Hueneme High School Bleachers
 Educational
 -
Caldwell Special Education School
 Educational
 -
Dominguez High School Bleachers
 Educational
 -
Ocean View Kitchen
 Educational
 -
Willowbrook Middle School
 Educational
 -
Fremont High School (Phase 2 & 3)
 Educational
 -
Fremont High School (Phase 1)
 Educational
 -
Cesar Chavez School
 Educational
 -
21 Ventura Unified Schools
 Educational
 -
Roosevelt Middle School
 Educational
 -
Rio Mesa High School Pool
 Educational
 -
Moorpark College
 Educational
 -
EOC Headstart
 Educational